<-- style PDP --> 1508-9225 Jane Street, Vaughan - Condo Apt for lease for $3,000
  • leased

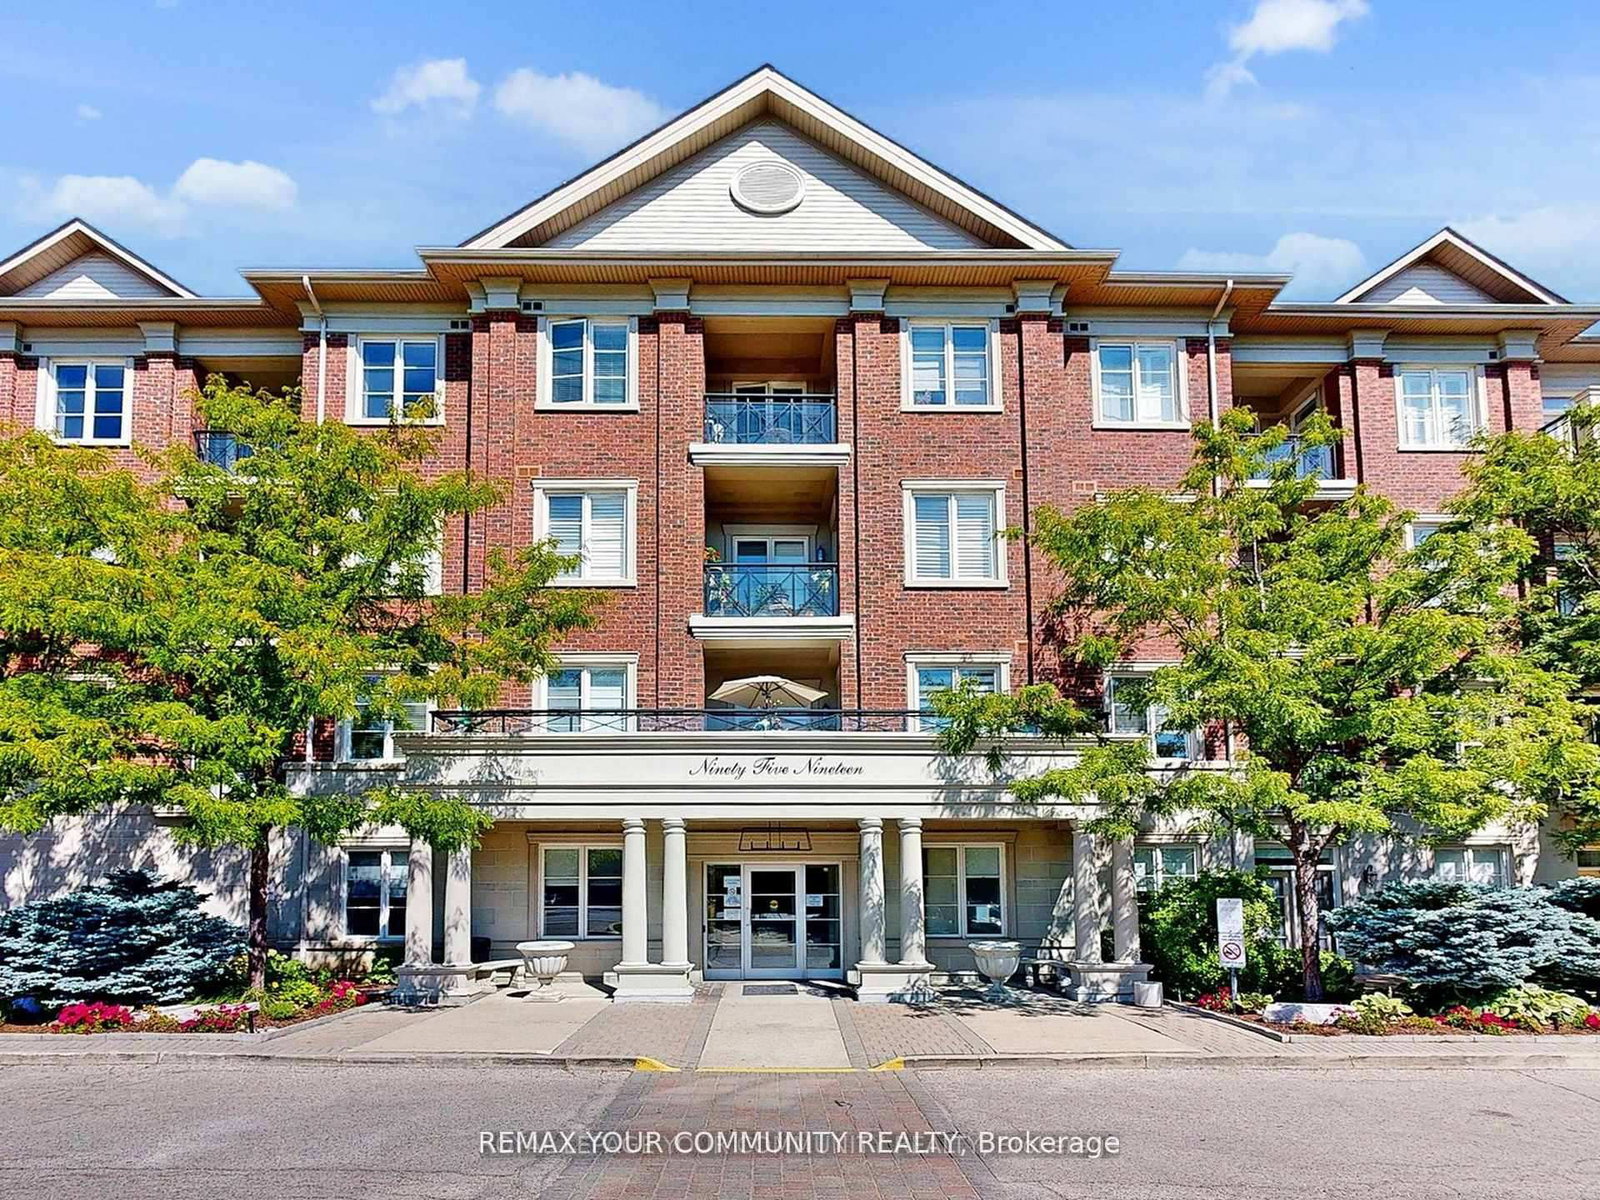
1508-9225 Jane Street

Vaughan, Ontario, L6A 0J7 - Maple

$3,000$000000

  • Neighbourhood

    Maple

  • Major Intersection

    Rutherford Rd & Jane St

  • Listed Since: 30 day(s)

  • Last update: 16 day(s) ago

Overview

  • Property Type

    Condo Apt, Apartment

  • Bedrooms

    2 + 1

  • Bathrooms

    2

  • Square Feet

    900-999

  • Exposure

    North East

  • Total Parking

    2 Underground Garage

  • Locker

    Owned

  • Furnished

    No

  • Balcony

    Open

Property Description

Property description for 1508-9225 Jane Street, Vaughan

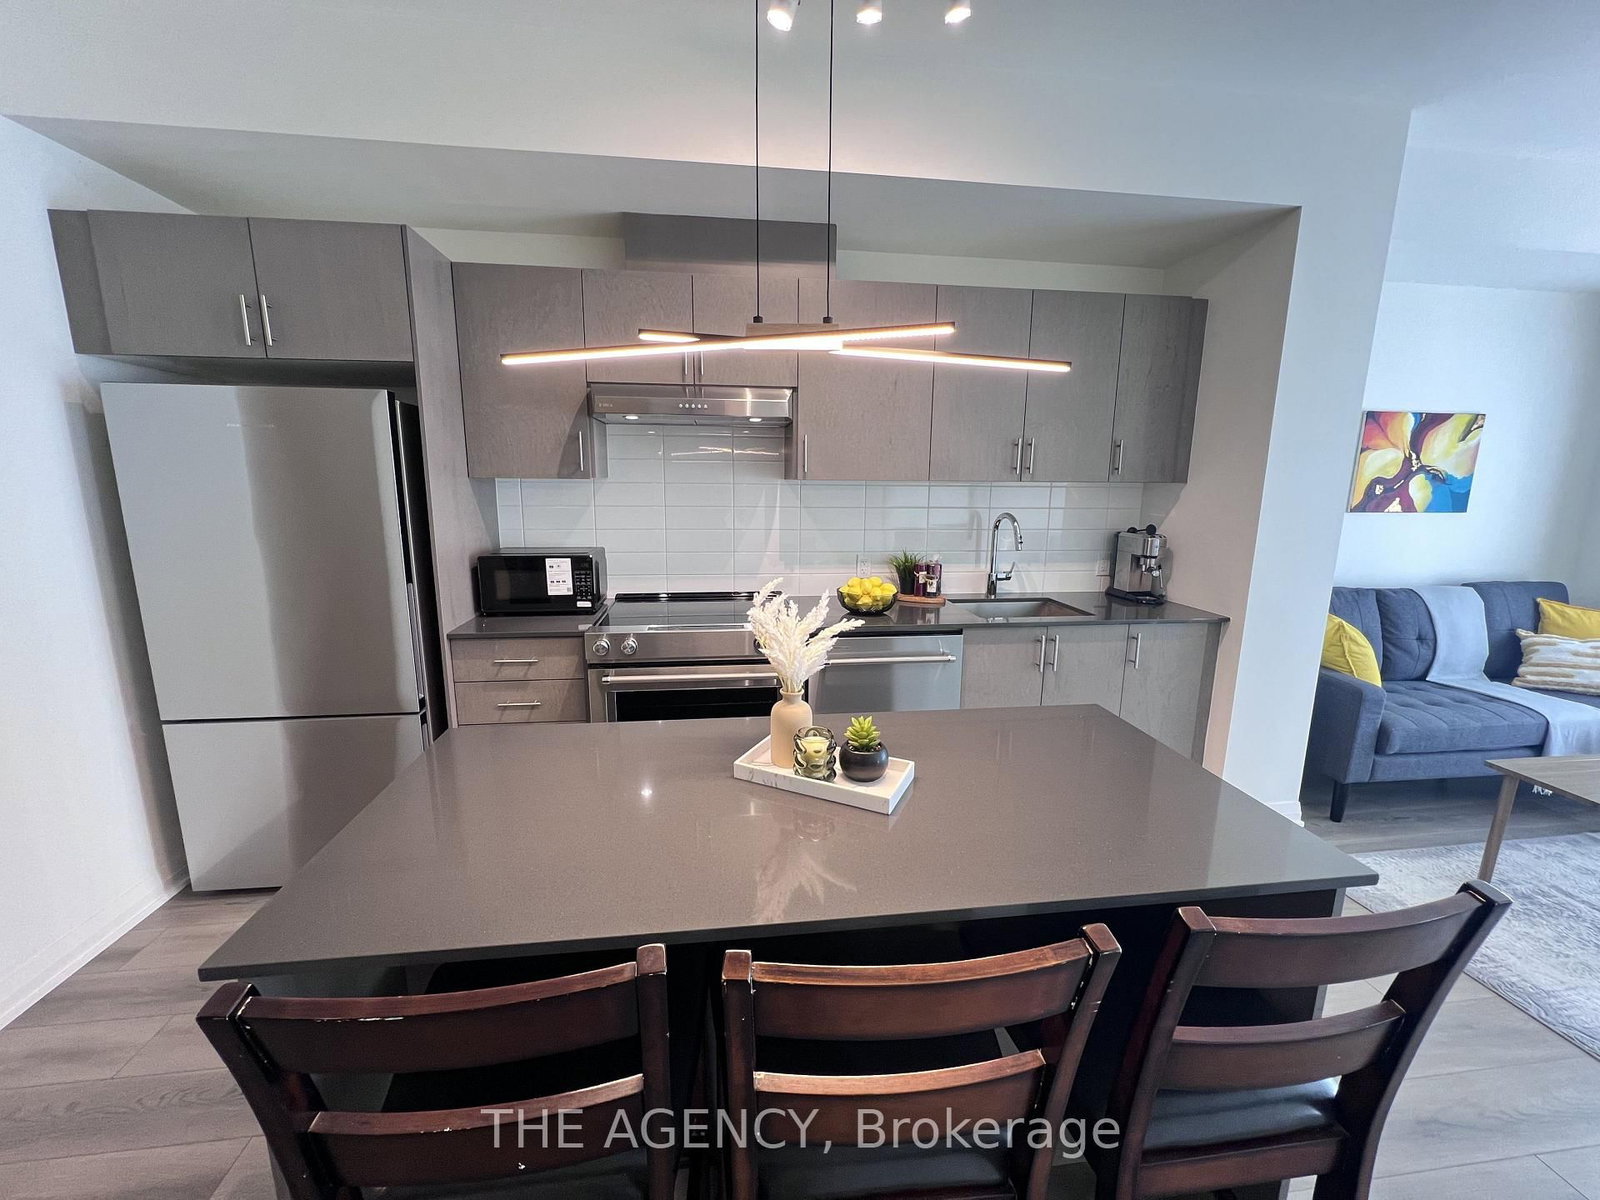
Spacious, Stylish & Ideally Located! Welcome To This Beautifully Designed 2-Bedroom+1, 2-Bathroom Suite Featuring A Desirable Split-Bedroom Layout That Offers Both Comfort And Privacy. Thoughtfully Designed With A Separate Dining Area And A Versatile Den, Perfect For A Home Office Or Study. Enjoy Soaring 9-Foot Ceilings, And An Abundance Of Natural Light Throughout. Step Out Onto Your Private Balcony, With Open View That Is Ideal For Relaxing Or Entertaining. Situated Just Steps From Maple GO Station, With Convenient Access To Shopping, Medical Centres, Restaurants, And Everyday Essentials. The Building Offers Ample Visitor Parking For Added Convenience. TWO Underground Parking Space Is Included + Locker. Competitively Priced And Available For Immediate Occupancy, This Exceptional Suite Offers The Perfect Combination Of Space, Style, Convenience, And Value!

Listed by RIGHT AT HOME REALTY

  • MLS #

    N14082690

  • Sq. Ft

    900-999

  • Sq. Ft. Source

    MLS

  • Year Built

    Available Upon Request

  • Basement

    None

  • View

    n/a

  • Garage

    Underground, 2 spaces

  • Parking Type

    Owned

  • Locker

    Owned

  • Pets Permitted

    Yes-with Restrictions

  • Exterior

    Concrete

  • Fireplace

    N

  • Security

    n/a

  • Elevator

    n/a

  • Laundry Level

    n/a

  • Building Amenities

    Concierge,Games Room,Exercise Room,Party/Meeting Room

  • Maintenance Fee Includes

    Heat, Parking, Water

  • Property Management

    First Service Residential 905-832-7877

  • Heat

    Forced Air

  • A/C

    Central Air

  • Water

    n/a

  • Water Supply

    n/a

  • Central Vac

    N

  • Cert Level

    n/a

  • Energy Cert

    n/a

  • Living

    5.8 x 4.0 ft Main level

    Combined W/Dining, O/Looks Park, W/O To Balcony

  • Dining

    5.8 x 4.0 ft 2nd level

    Combined W/Living, W/O To Balcony

  • Kitchen

    2.8 x 2.5 ft Main level

    Stainless Steel Appl, Granite Counter, Breakfast Bar

  • Den

    2.8 x 2.5 ft Main level

    Open Concept

  • Primary

    3.75 x 3.3 ft Main level

    Ensuite Bath, Large Window, Large Closet

  • 2nd Br

    3.3 x 3.15 ft Main level

    Large Closet, Large Window

  • Laundry

    0.01 x 0.01 ft Main level

  • MLS #

    N14082690

  • Sq. Ft

    900-999

  • Sq. Ft. Source

    MLS

  • Year Built

    Available Upon Request

  • Basement

    None

  • View

    n/a

  • Garage

    Underground, 2 spaces

  • Parking Type

    Owned

  • Locker

    Owned

  • Pets Permitted

    Yes-with Restrictions

  • Exterior

    Concrete

  • Fireplace

    N

  • Security

    n/a

  • Elevator

    n/a

  • Laundry Level

    n/a

  • Building Amenities

    Concierge,Games Room,Exercise Room,Party/Meeting Room

  • Maintenance Fee Includes

    Heat, Parking, Water

  • Property Management

    First Service Residential 905-832-7877

  • Heat

    Forced Air

  • A/C

    Central Air

  • Water

    n/a

  • Water Supply

    n/a

  • Central Vac

    N

  • Cert Level

    n/a

  • Energy Cert

    n/a

  • Living

    5.8 x 4.0 ft Main level

    Combined W/Dining, O/Looks Park, W/O To Balcony

  • Dining

    5.8 x 4.0 ft 2nd level

    Combined W/Living, W/O To Balcony

  • Kitchen

    2.8 x 2.5 ft Main level

    Stainless Steel Appl, Granite Counter, Breakfast Bar

  • Den

    2.8 x 2.5 ft Main level

    Open Concept

  • Primary

    3.75 x 3.3 ft Main level

    Ensuite Bath, Large Window, Large Closet

  • 2nd Br

    3.3 x 3.15 ft Main level

    Large Closet, Large Window

  • Laundry

    0.01 x 0.01 ft Main level

Thinking of Selling?

Find Out Your Home’s Value in Today’s Market!

No Email or Signup is required to view your home estimate.

estimate your home value

Contact Manoj Kukreja

Sales Representative,
Century 21 People’s Choice Realty Inc.,
Brokerage
(647) 576 - 2100

Manoj profile avatar

Property History

Property history for 1508-9225 Jane Street, Vaughan

This property has been sold 12 times before. Create your free account to explore sold prices, detailed property history, and more insider data.

Sign In / Register

Thinking of Selling?

Find Out Your Home’s Value in Today’s Market!

No Email or Signup is required to view your home estimate.

estimate your home value

Contact Manoj Kukreja

Sales Representative, Century 21 People’s Choice Realty Inc., Brokerage
(647) 576 - 2100

Manoj profile avatar

Recent Sold Listings in Maple, Vaughan

Popular Cities